


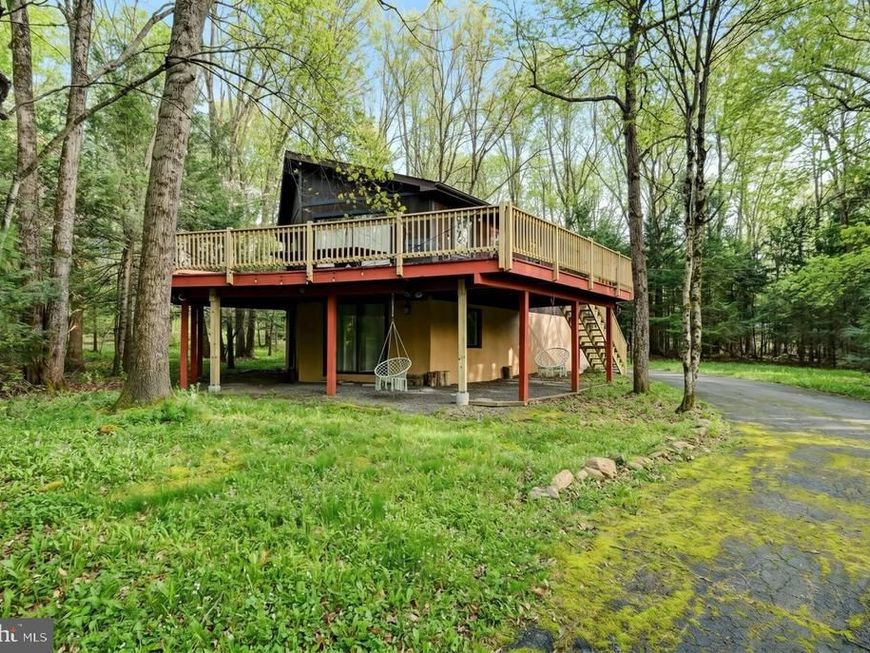


BEDS4
BATHS2 full
SQUARE FEET1,689
MLS#PACC2007462
STATUSACTIVE
PROPERTY TYPEResidential - Single Family
SUBDIVISIONTOWAMENSING TRAILS
SCHOOLJIM THORPE AREA
Property Description
Opportunity knocks at 56 Dryden Drive! Thoughtfully priced to sell, this fully furnished 4-bedroom, 2-bath chalet-style raised ranch is the perfect opportunity to enjoy today while adding your own personal style over time. Situated on a quiet, low-traffic street in Towamensing Trails, the property includes the adjacent lot on Dryden Drive, giving you over an acre of land for added privacy, outdoor enjoyment, and future possibilities. Designed with flexibility in mind, the home offers two levels of living space that work beautifully as a vacation retreat, primary residence, or short-term rental investment. The main level features a spacious living area anchored by a cozy wood-burning fireplace, full kitchen, coffee bar, three bedrooms, and a full bath. Downstairs, you'll find a recreation and game room, fourth bedroom, and second full bath, creating the perfect setup for entertaining family and friends or accommodating guests. An attached one-car garage provides convenient storage for outdoor gear, recreational equipment, or your golf cart. Recent improvements include a deck brought up to township code, and the home is being sold fully furnished, allowing for an easy transition whether you're looking for a weekend escape or an investment property. Conveniently located just minutes from I-80 and the Pennsylvania Turnpike, you'll enjoy quick access to Jim Thorpe, Lake Harmony, Big Boulder, Jack Frost, hiking, rafting, and countless Pocono attractions. Towamensing Trails offers an exceptional amenity package including a 190-acre lake with sandy beach, outdoor swimming pool, tennis and basketball courts, playground, private restaurant, and year-round recreation.
Property Features
Property Type: Residential - Single Family
Cooling: Ceiling Fan(s)
Fireplaces: 1
Fuel Type: Electric
Garage: 1
Heating: Hot Water
Home Style: Ranch/Rambler, Chalet
Lot Size: 1.07 Acres
Roof Type: Shingle
Stories: 2.0
Taxes: $2,690
Year Built: 1978
Feature Descriptions
Accessibility: 2+ Access Exits
Additional Structures: Above Grade, Below Grade
Appliances: Dishwasher, Dryer, Microwave, Oven/Range - Gas, Refrigerator, Stainless Steel Appliances, Washer/Dryer Stacked, Water Heater
Community Amenities: Basketball Courts, Beach, Club House, Lake, Picnic Area, Pool - Outdoor, Swimming Pool, Tennis Courts, Tot Lots/Playground, Volleyball Courts, Water/Lake Privileges
Electric: Circuit Breakers
Exterior: Frame
Fireplace: Wood, Stone
Flooring: Laminated, Carpet
HOA Fee: $1242.00/Annually
Interior: Bar, Bathroom - Stall Shower, Ceiling Fan(s), Combination Kitchen/Dining, Combination Dining/Living, Combination Kitchen/Living, Dining Area, Entry Level Bedroom, Family Room Off Kitchen, Floor Plan - Open
Lot: Additional Lot(s), Partly Wooded, Private, Road Frontage, Trees/Wooded
Lot Dimensions: 1.07 Acre(S)
Municipality: PENN FOREST TWP
Number of Rooms: 8
Parking Features: Circular Driveway
Parking Notes: 5 Total Parking Spaces
Pet Restrictions: Cats OK, Dogs OK
Sewer: On Site Septic
Special View Info: Trees/Woods, Street
SQFT Above Finished: 1689
SQFT Total Finished: 1689
Structure Type: Detached
Total Garage/Parking Spaces: 5
Utilities: Cable TV, Electric Available
Water: Well
Wooded: Yes
Local Schools
High School: JIM THORPE AREA SHS
School District: JIM THORPE AREA
Listed By / Shown By
Listed By
Agency Name: Pocono Area Realty Benz Group
Agency Phone: 5702168545
Shown By
Agent Name: Theresa Richardson
Agent Phone: (717) 468-2583
Agency Title: Berkshire Hathaway HomeServices Homesale Realty

 First American
Estimate Your Payment
Estimated Payment
$ 976.82 per month $665.44 Principal & Interest $224.17 Property Tax $87.21 Homeowner's Insurance



 Corporate Office - 215 S Centerville Rd. Lancaster, PA 17603
56 Dryden Drive | MLS# PACC2007462
This single family home located at 56 Dryden Drive, Albrightsville, PA 18210 is currently listed for sale with an asking price of $299,000. This property was built in 1978 and has 4 bedrooms and 2 full baths with 1689 sq. ft. Dryden Drive is located in the TOWAMENSING TRAILS subdivision within the JIM THORPE AREA school district. Search TOWAMENSING TRAILS real estate on www.centralpahomes.biz today.